
Waterfront - Primary on Main

Address
35387 Creek Ridge Lane, Middleburg, VA
Price
$ 4,850,000
Property Attributes
- MLS#VALO2134242
- TypeSingle Family
- Listing Status ACTIVE
- CountyLOUDOUN
- CityMiddleburg
- Zip20117
- StyleFrench
- Year Built2002
- Taxes$ 21225
- Price$ 4,850,000
- Bedrooms7
- Full Bathrooms8
- Half Bathrooms2
- Sqr Footage9942
- Lot Size31.47 Acres
Data Source:
Bright MLS
Property Description
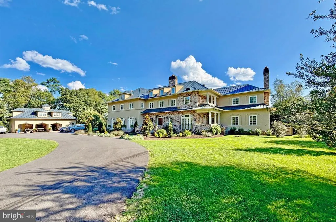
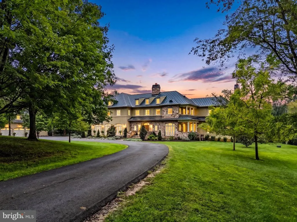
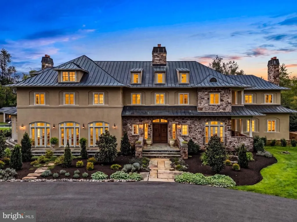
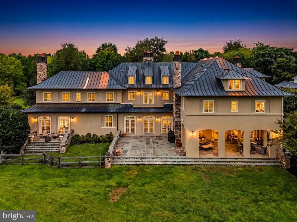
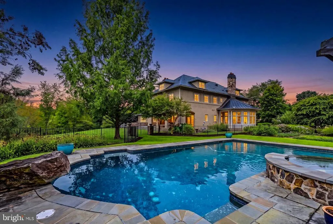
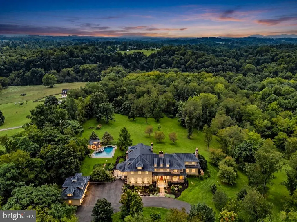
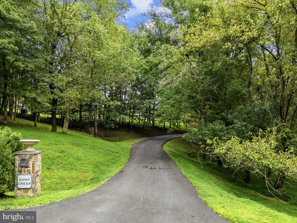
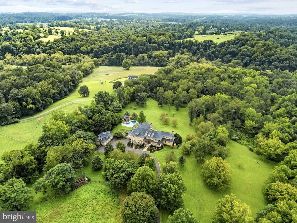
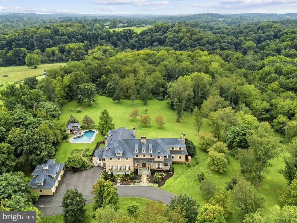
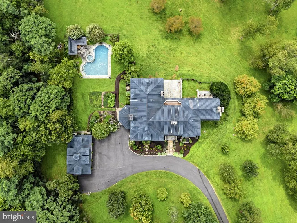
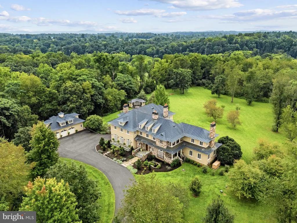
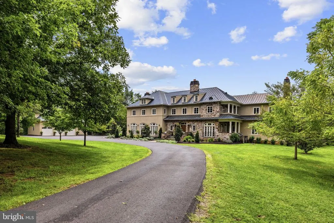
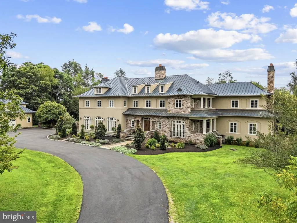
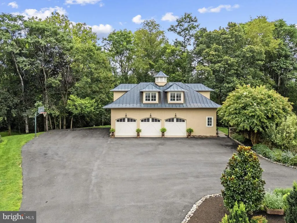
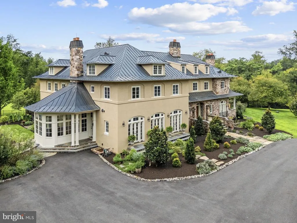
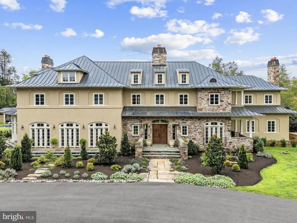
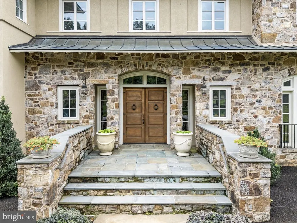
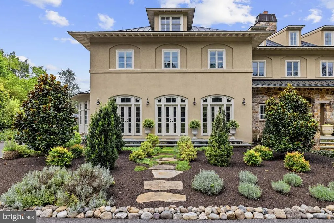
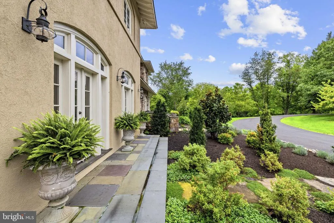
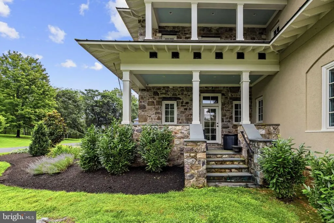
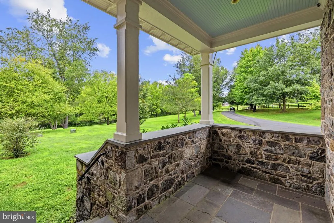
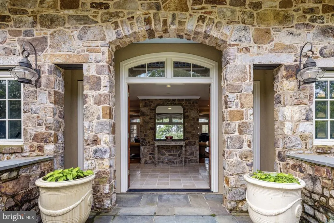
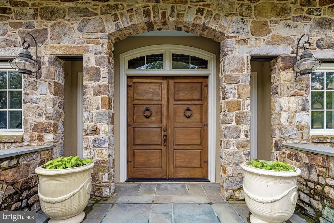
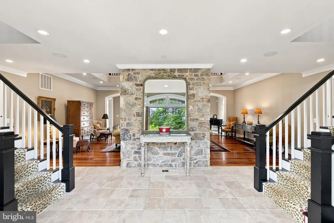
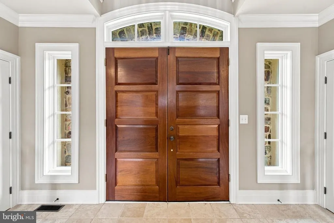
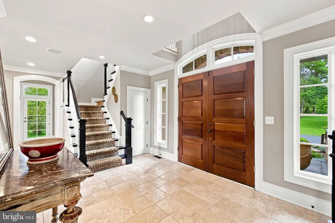
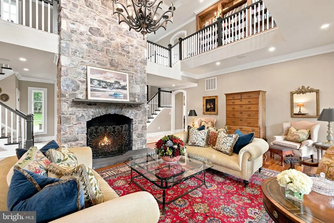
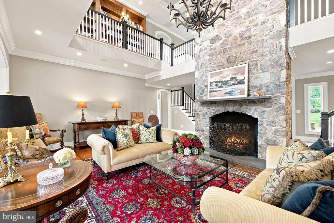
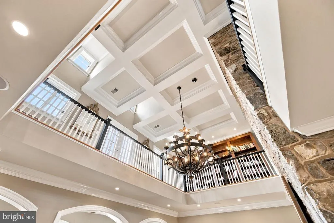
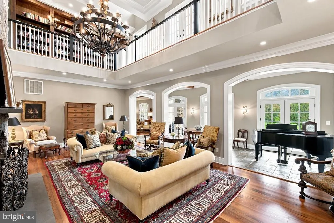
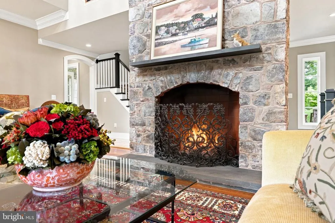
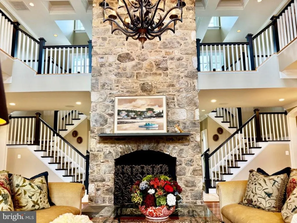
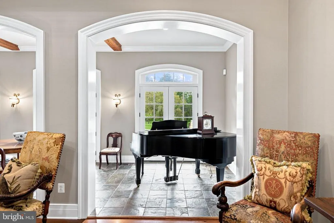
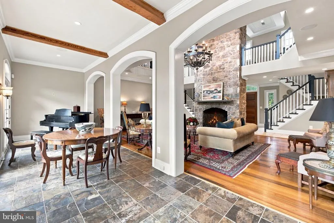
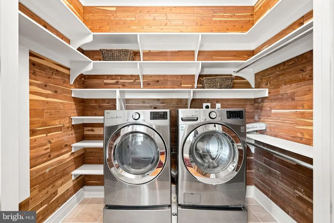
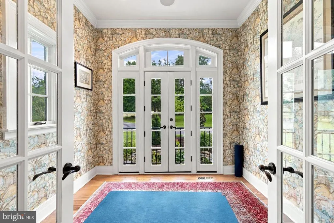
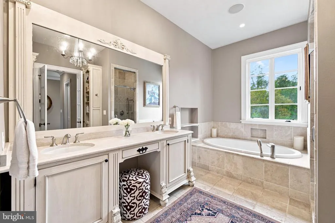
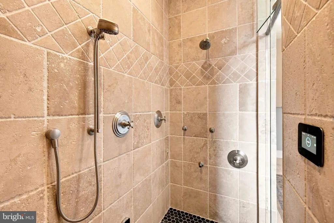
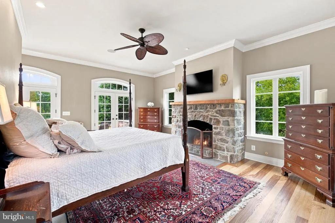
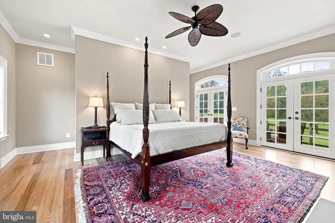
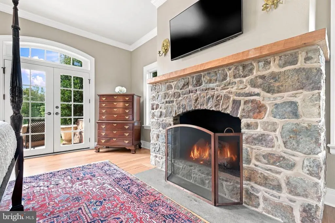
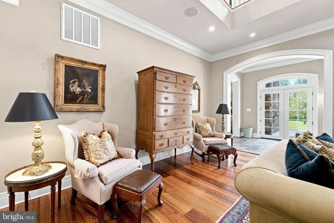
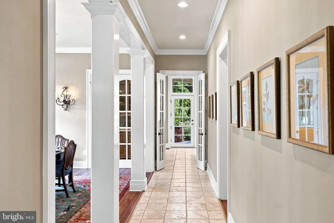
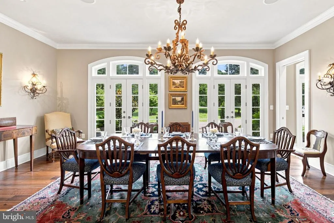
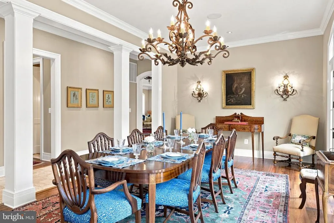
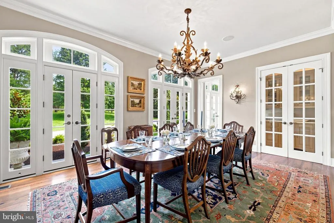
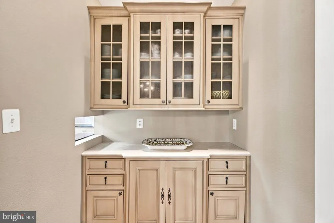
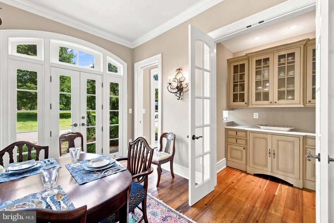
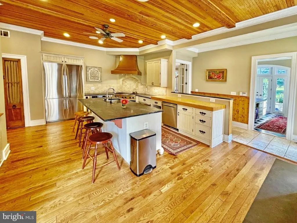
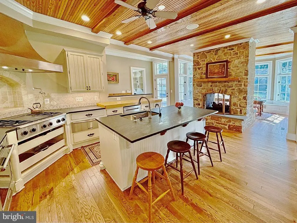
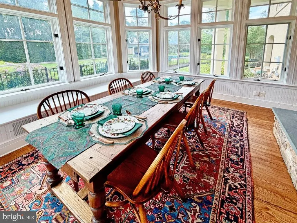
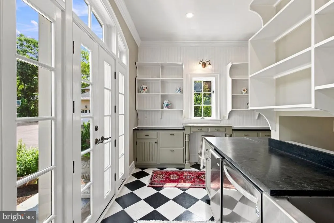
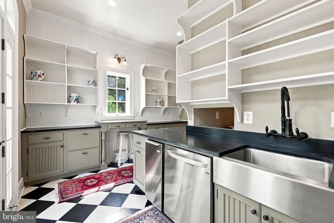
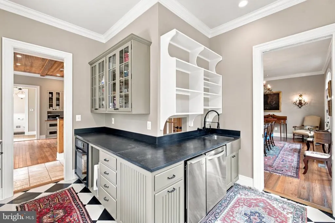
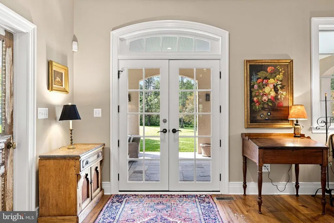
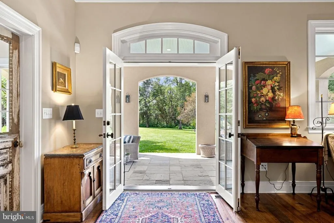
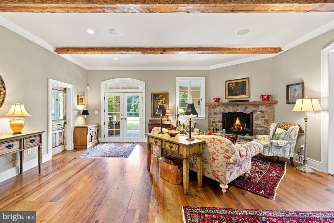
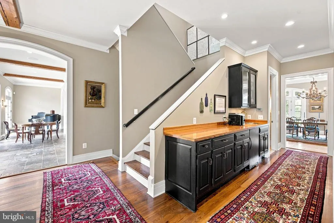
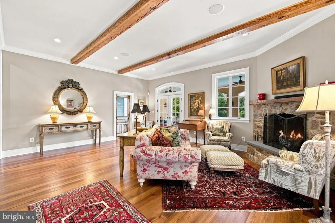
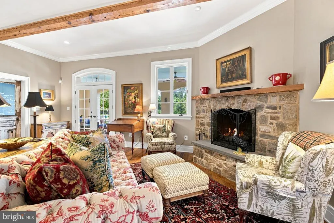
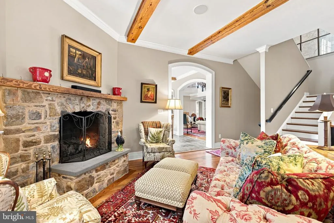
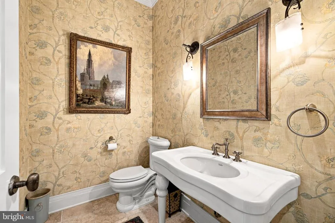
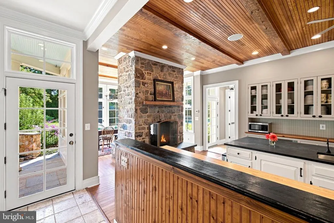
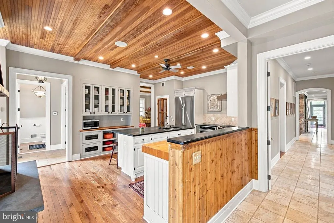
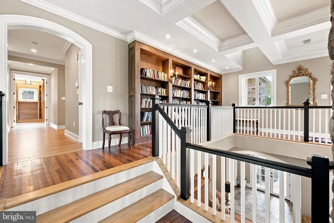
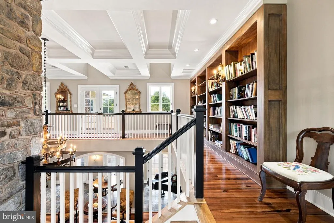
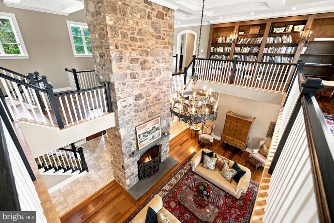
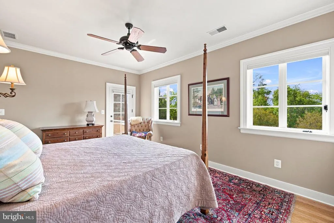
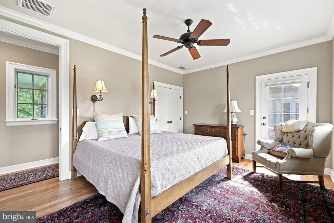
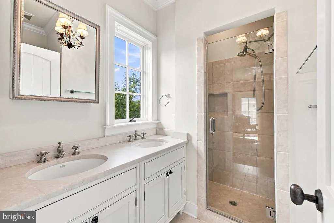
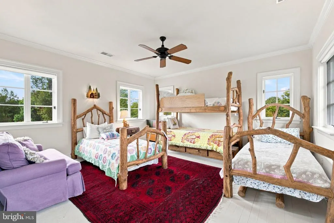
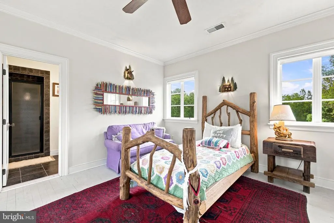
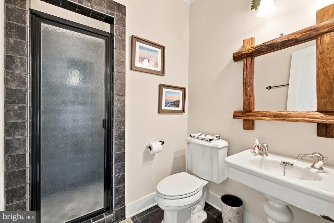
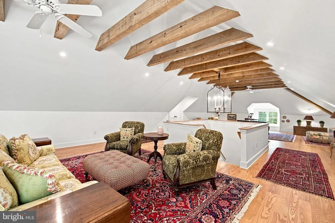
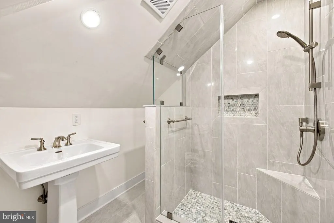
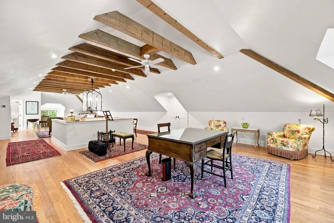
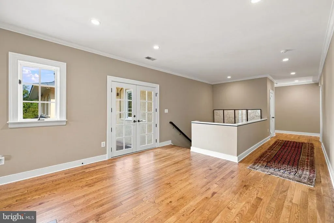
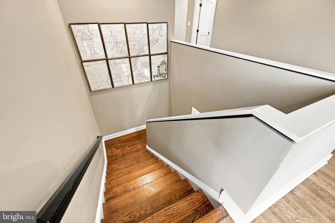
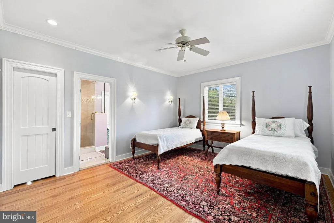
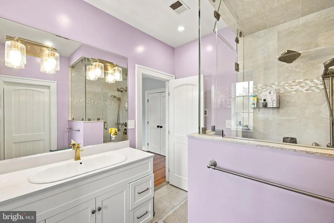
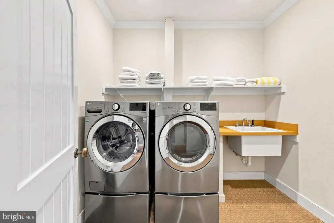
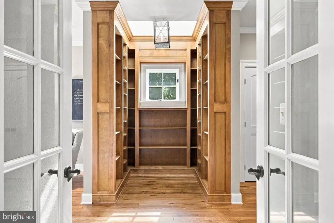
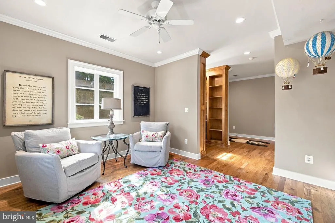
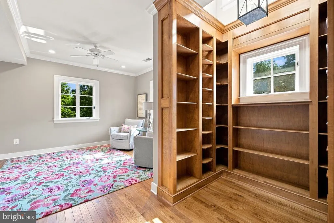
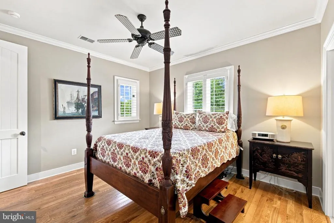
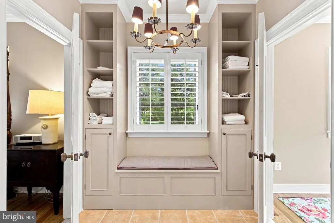
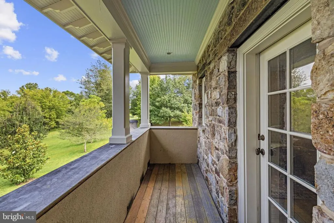
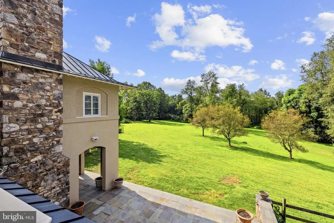
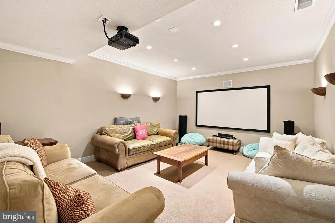
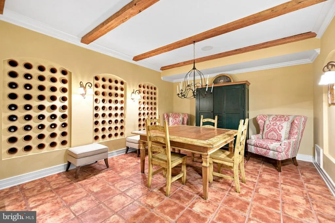
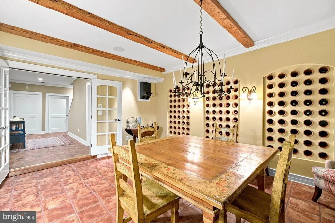
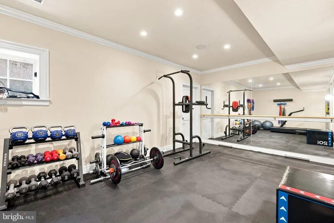
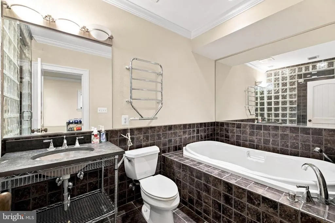
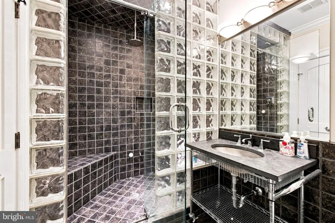
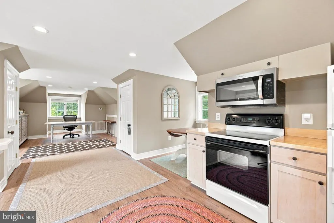
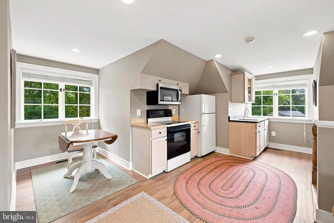
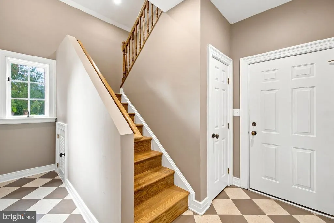
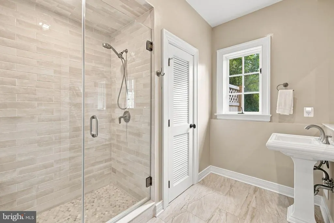
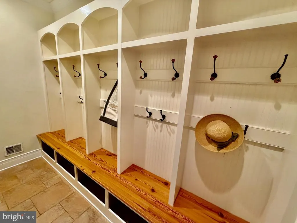
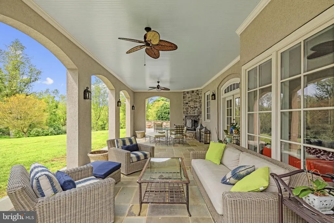
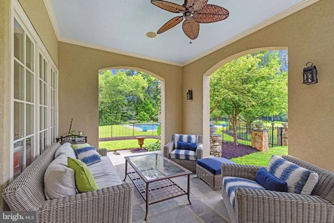
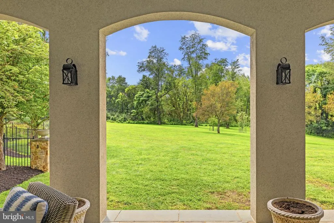
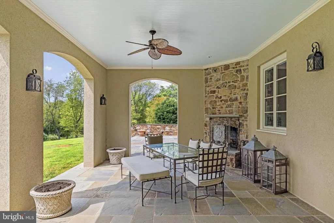
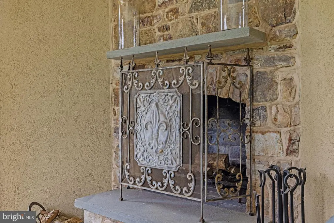
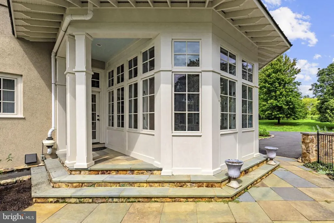
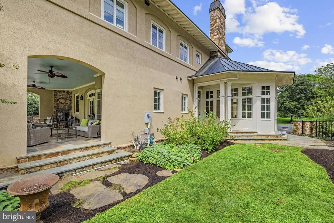
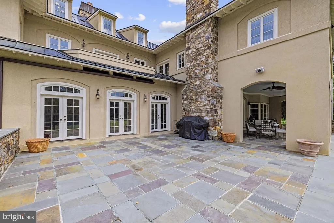
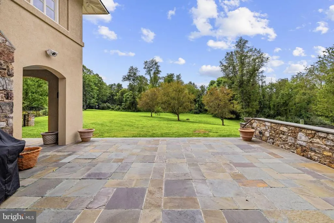
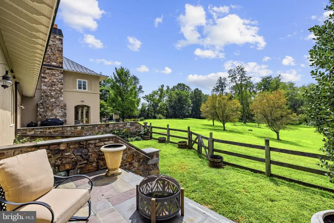
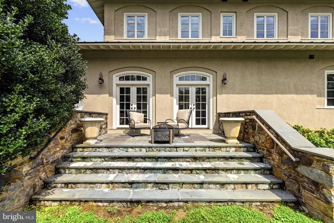
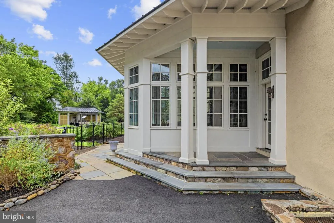
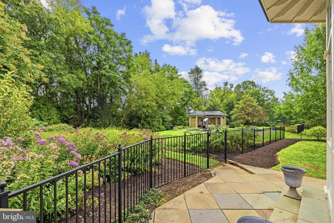
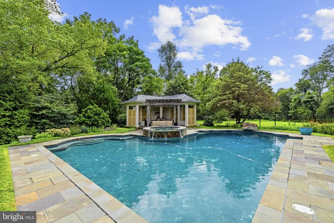
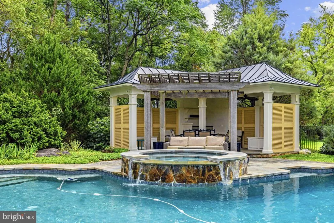
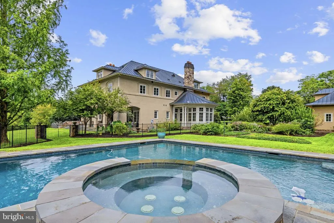
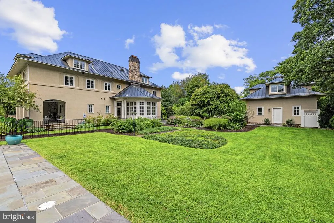
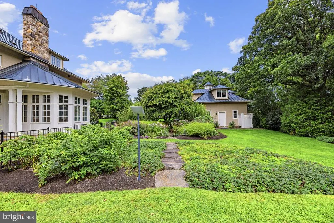
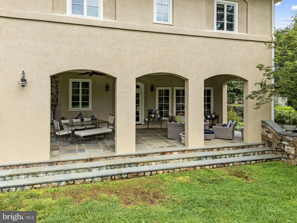
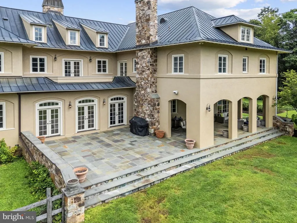
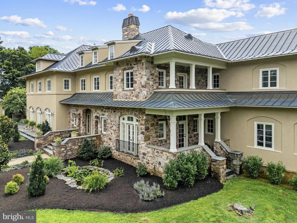
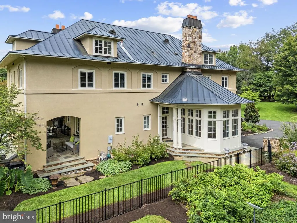
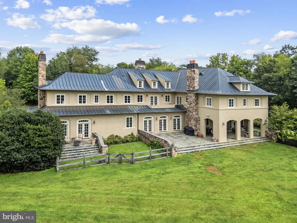
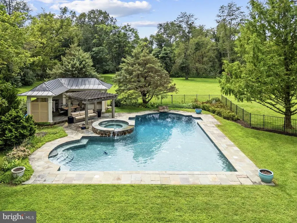
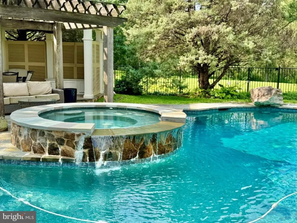
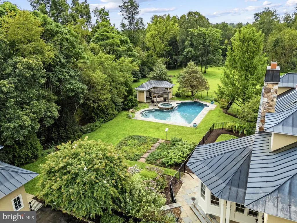
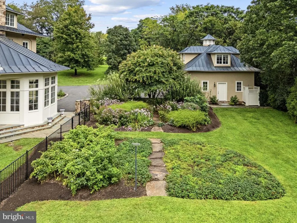
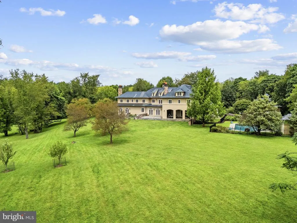
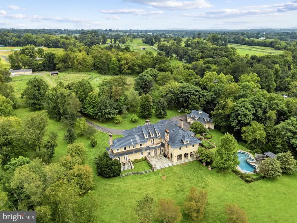
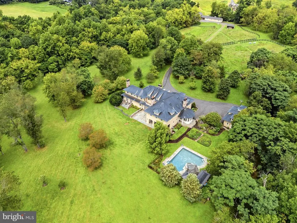
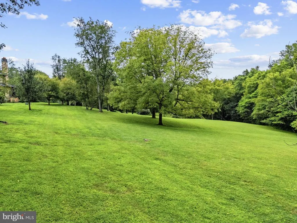
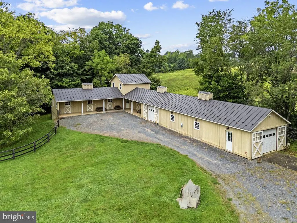
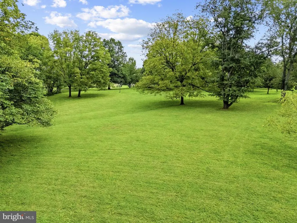
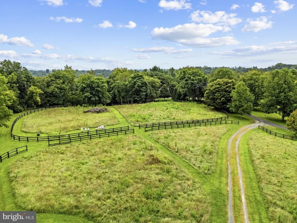
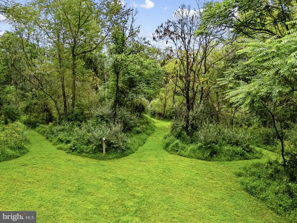
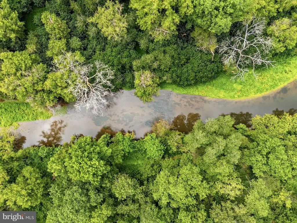
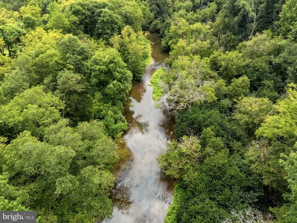
"Gamecreek", imposing, 10,000 sq.ft., grand country house very privately situated on 31 acres in a sought-after location, seven minutes to the town of Middleburg and ten minutes to Foxcroft School. This home offers 7 bedrooms, 8 full and 2 half baths, 5 fireplaces, 12 foot ceilings on the ground floor, and a dream first floor primary bedroom suite including a sitting room with stone patio, a yoga parlor, private laundry room, large bath with a soaking tub and shower with 5 shower heads and steam bath, his and hers walk-in closets, and a bed chamber with fireplace and French doors to a second stone patio. The Baronial-style living room has striking features with 20 plus foot ceilings and a massive stone fireplace, pub beams, three French doors to a terrace and a wrap-around library on the second level overlooking the living room. The dining room features a serving alcove served by a walk-through pantry from the kitchen and three French doors to the garden. The fully fitted kitchen has a center island and a see-thru fireplace to a bright and airy breakfast room. A well-planned mud room for coats and boots and a half bath are off the kitchen. A hall featuring a wet bar, mini refrigerator and half bath leads to the family room, again with a fireplace, which also connects to the living room and opens to a long covered patio with fireplace, and a back staircase that leads up to the children's wing offering a playroom, 3 bedrooms and 2 baths. Also on this level is a fourth bedroom with bath, sitting room, a child's library and second laundry room. From this level, one can access the 3rd level which can be a home office, studio, bonus room, etc. with a full bath. At the other side of the house on the second level is the guest suite featuring a sitting room with wet bar and refrigerator, access to a private, covered porch overlooking the grounds, 2 bedrooms and 2 baths. Where one enters the home there are two formal staircases - one on the right leads to the guest suite and on the left, to the children's quarters. At the top of the steps there is an open hall leading from one side to the other. The lower level features a 135 bottle climate-controlled wine cellar, a media room, full bath with steam shower and an exercise room. The heart-shaped heated swimming pool and spa includes a cabana, an outdoor shower, and a pool bath is available. The upstairs of the 3 car garage is an all-purpose space with kitchenette. The 31 acres offers long frontage on Goose Creek (considered a river by Virginia). A wonderful and historic 20 foot wide waterway offering opportunities to fish, kayak and swim. For more information on Goose Creek, visit Goose Creek Association. Access to the river is by well maintained grassy trails through the forest. There is also a 4 stall stable with paneled tack room, lounge, wash stall and lots of equipment storage. The house is well equipped with two propane gas furnaces on the first floor with electric air conditioning and the rest of the house has four heat pumps. There is also a heat pump for the garage second floor. There is a generator for the house and a generator for the garage. There are 3 fresh air ventilator systems that serve the house. The house has a full security system. Starlink is available. The roof is copper and the floors are elegantly appointed with tile, ash, oak and old pine. The property is in the land use tax program. Interested parties should verify dimensions and square footage. Covenants are in documents.
| Price History | |
|---|---|
| 8/24/2026 | Listed $4,850,000 |
General Features
| Living Area | 9942 |
|---|---|
| Sewer | Septic < # of BR |
| Heating | Heat Pump(s),Central |
| Cooling | Central A/C |
| Utilities | Electric Available,Propane |
| Possession | Settlement |
| Roof | Copper |
| Appliances | Cooktop,Dishwasher,Disposal,Dryer,Dryer - Front Loading,Exhaust Fan,Freezer,Humidifier,Instant Hot Water,Microwave,Oven - Self Cleaning,Oven - Wall,Oven/Range - Gas,Range Hood,Refrigerator,Six Burner |
| Zoning | AR2 |
| Garage Spaces | 3.00 |
| Patio/Porch Features | Porch(es),Patio(s),Balcony |
| Architectural Style | French |
| Pool Features | Gunite,Pool/Spa Combo,Heated |
| Security Features | Electric Alarm |
| Construction Materials | Stone,Stucco |
| School District | LOUDOUN COUNTY PUBLIC SCHOOLS |
| Exclusions | Gym equipment and media room speakers do not convey |
| Year Built | 2002 |
| View | Garden/Lawn,Pasture,Courtyard,Trees/Woods,River |
| Levels | 4 |
| Tax Year | 2026 |
| Ownership | Fee Simple |
| Cool Fuel | Electric |
| Accessibility | None |
| County | LOUDOUN |
| New Construction | No |
| Property Type | Residential |
| HOA | No |
| Subdivision Name | NONE AVAILABLE |
| Facing Direction | North |
| Garage Y/N | Yes |
| Water Access Y/N | Yes |
| Other Structures | Above Grade,Below Grade |
| Full Baths | 8 |
| Status | ACTIVE |
| Directions | I66 to The Plains exit,Fauquier Ave. (Rte. 245) to left on John Marshall Hwy. (Rte. 55) approx. 2.5 miles to right on Zulla Road (Rte. 709),approx. 8 miles,left on John Mosby Hwy. (Rte. 50) approx. |
| City | MIDDLEBURG |
| Body of Water | Goose Creek |
| Disclosures | Prop Disclosure |
| Senior Community Y/N | No |
| Lot Size Units | Square Feet |
| Lot Size Square Feet | 1370833.00 |
| Tax Assessed Value | 2636630.0 |
| Tax Annual Amount | 21225.0 |
| Property Condition | Very Good |
| Structure Type | Detached |
| Condo/Coop Association fee Y/N | No |
| Bathrooms Full Main Level | 1 |
| Bathrooms Count Main Level | 3.00 |
| Price Per Sq Ft Total AG | 570.39 |
| Vacation Rental Y/N | No |
| Virtual Tour | https://listings.upwardstudio.com/videos/01a061c4-370f-73fd-9ffe-9fe27ce629bc |
| Total SQFT | 9942 |
| Location Type | Rural |
| Standard Status | Active |
| Year Built Source | Assessor |
| Legal Subdivision | SISTERS OF NOTRE DAME |
Interior Features
| Interior Amenities | Bar,Breakfast Area,Butlers Pantry,Crown Moldings,Entry Level Bedroom,Formal/Separate Dining Room,Kitchen - Gourmet,Kitchen - Island,Primary Bath(s),Recessed Lighting,Walk-in Closet(s),Wet/Dry Bar,Win |
|---|---|
| Heating Fuel | Electric,Propane - Owned |
| Basement | Partial,Partially Finished,Connecting Stairway |
| Flooring | Hardwood,Tile/Brick |
| Total Fireplaces | 5 |
| Fireplace Features | Gas/Propane,Mantel(s) |
| Hot Water | Electric |
| Total Stories | 4 |
| Basement (Y/N) | Yes |
| Heating Y/N | Yes |
| Window Features | Bay/Bow,Casement,Double Pane,Insulated,Screens,Wood Frame |
| Fireplace Y/N | Yes |
| Above Grade Finished Area | 8503 |
| Half Baths | 2 |
| Central Air Y/N | Yes |
| Total Bedrooms | 7 |
| Below Grade Finished Area | 1439 |
| Room Type | Living Room,Dining Room,Primary Bedroom,Sitting Room,Bedroom 2,Bedroom 3,Bedroom 4,Bedroom 5,Kitchen,Family Room,Breakfast Room,Bedroom 1,Study,Exercise Room,Other,Storage Room,Utility Room,Media Roo |
| Main Level Bedrooms | 1 |
| Below Grade Finished Area Unit Type | Square Feet |
| LivingAreaSource | Assessor |
| Laundry Type | Main Floor,Upper Floor |
| Below Grade Unfin Area Units | Square Feet |
| Below Grade Unfin SQFT Source | Assessor |
| Below Grade Finished Area Source | Assessor |
| Bedrooms Count All Upper Levels | 6 |
| Bedrooms Count Upper Level 1 | 6 |
| Bathrooms Half Main Level | 2 |
| Bathrooms Full Upper Level 2 | 1 |
| Bathrooms Full Upper Level 1 | 5 |
| Bathrooms Full Lower Level 1 | 1 |
| Bathrooms Full All Upper Levels | 6 |
| Bathrooms Full All Lower Levels | 1 |
| Bathrooms Count Upper Level 2 | 1.00 |
| Bathrooms Count Upper Level 1 | 5.00 |
| Bathrooms Count Lower Level 1 | 1.00 |
| Bathrooms Count All Upper Levels | 6 |
| Bathrooms Count All Lower Levels | 1 |
| Above Grade Finished Area Source | Assessor |
| Above Grade Finished Area Unit Type | Square Feet |
| Total Baths | 10 |
Exterior Features
| Exterior Amenities | Outbuilding(s),Satellite Dish,Exterior Lighting |
|---|---|
| Pool | Yes - Personal |
| Fencing | Board |
| Lot Features | Partly Wooded,Private,Secluded,Rural,Landscaping,No Thru Street,Backs to Trees |
| Water Source | Well |
| Total Parking Spaces | 3 |
| Garage Features | Garage Door Opener |
| Type of Parking | Detached Garage,Driveway |
| Foundation Details | Concrete Perimeter |
| Water View Y/N | Yes |
| Lot Size Acres | 31.47 |
| Water Body Type | River |
| Lot Size Source | Assessor |
| Waterfront Y/N | Yes |
| Land Assessed Value | 822600.00 |
| Navigable Water Y/N | No |
| Water Oriented Y/N | Yes |
| # of Detached Garage Spaces | 3 |
Room Details
| Room | Dimensions | Level | Flooring | Details |
|---|---|---|---|---|
| Bedroom 1 | Upper 1 | Flooring - HardWood,Ceiling Fan(s),Crown Molding | ||
| Bedroom 2 | Upper 1 | Flooring - HardWood,Ceiling Fan(s),Crown Molding | ||
| Bedroom 3 | Upper 1 | Flooring - HardWood,Ceiling Fan(s),Crown Molding | ||
| Bedroom 4 | Upper 1 | Flooring - HardWood,Ceiling Fan(s),Crown Molding | ||
| Bedroom 5 | Upper 1 | Flooring - HardWood,Ceiling Fan(s),Crown Molding | ||
| Bedroom 6 | Upper 1 | Flooring - HardWood,Ceiling Fan(s),Crown Molding | ||
| Bonus Room | Upper 2 | Flooring - HardWood | ||
| Breakfast Room | Main | Flooring - HardWood | ||
| Dining Room | Main | Flooring - HardWood,Crown Molding | ||
| Exercise Room | Lower 1 | Flooring - Other,Crown Molding | ||
| Family Room | Main | Fireplace - Gas,Flooring - HardWood,Crown Molding | ||
| Hobby Room | Upper 2 | Flooring - HardWood | ||
| Kitchen | Main | Fireplace - Gas,Flooring - Tile/Brick,Ceiling Fan(s),Crown Molding | ||
| Living Room | Main | Fireplace - Gas,Flooring - HardWood,Crown Molding | ||
| Media Room | Lower 1 | Flooring - Carpet,Crown Molding | ||
| Other | Lower 1 | |||
| Primary Bathroom | Main | Flooring - Ceramic Tile,Double Sink | ||
| Primary Bedroom | Main | Fireplace - Gas,Flooring - HardWood,Ceiling Fan(s),Crown Molding | ||
| Sitting Room | Upper 1 | Flooring - HardWood,Ceiling Fan(s),Crown Molding | ||
| Storage Room | Lower 1 | |||
| Study | Upper 1 | Flooring - HardWood | ||
| Utility Room | Lower 1 |
Amenities
- Foreclosure
- Views
- Short Sale
- New Construction
- Adult 55+
- Lease To Own
- No HOA Fees
- Furnished
- Primary On Main
- Air Conditioning
- Seller Finance
- Green
- Fixer Upper
- Horse
- Golf
- Fireplace
- Deck
- Garage
- Basement
- Pool
Property vs Single Family Average in 20117
Price
Taxes
Year Built
Visits
 Copyright© 2026 REIN Inc. Information Deemed Reliable But Not Guaranteed. The listings data displayed on this medium comes in part from the Real Estate Information Network Inc.(REIN) and has been authorized by participating listing Broker Members of REIN for display. REIN's listings are based upon Data submitted by its Broker Members, and REIN therefore makes no representation or warranty regarding the accuracy of the Data. All users of REIN's listings database should confirm the accuracy of
 All or a portion of the multiple listing information is provided by the Central Virginia Regional Multiple Listing Service, LLC, from a copyrighted compilation of listings. All CVR MLS information provided is deemed reliable but is not guaranteed accurate. The compilation of listings and each individual listing are ©2026 Central Virginia Regional Multiple Listing Service, LLC. All rights reserved.
All MLS listings are © 2026 Central Virginia Regional Multiple Listing Service, LLC. All
All or a portion of the multiple listing information is provided by the Central Virginia Regional Multiple Listing Service, LLC, from a copyrighted compilation of listings. All CVR MLS information provided is deemed reliable but is not guaranteed accurate. The compilation of listings and each individual listing are ©2026 Central Virginia Regional Multiple Listing Service, LLC. All rights reserved.
All MLS listings are © 2026 Central Virginia Regional Multiple Listing Service, LLC. All
 Copyright © MFRMLS.com All information deemed reliable but not guaranteed. All properties are subject to prior sale, change or withdrawal. Neither listing broker(s) or information provider(s) shall be responsible for any typographical errors, misinformation, misprints and shall be held totally harmless. Listing(s) information is provided for consumers personal, non-commercial use and may not be used for any purpose other than to identify prospective properties consumers may be interested in purchasing. Information on this site was last updated Last updated on September 16, 2026 2:41 PM UTC The listing information on this page last changed on Last updated on September 16, 2026 2:41 PM UTCd. The data relating to real estate for sale on this website comes in part from the Internet Data Exchange program of MFR MLS.
All information deemed reliable but not guaranteed. All properties are subject to prior sale, change or withdrawal. Neither listing broker(s) or information provider(s) shall be responsible for any typographical errors, misinformation, misprints and shall be held totally harmless. Listing(s) information is provided for consumers personal, non-commercial use and may not be used for any purpose other than to identify prospective properties consumers may be interested in purchasing.
Updated on September 16, 2026 2:41 PM UTC
Copyright © MFRMLS.com All information deemed reliable but not guaranteed. All properties are subject to prior sale, change or withdrawal. Neither listing broker(s) or information provider(s) shall be responsible for any typographical errors, misinformation, misprints and shall be held totally harmless. Listing(s) information is provided for consumers personal, non-commercial use and may not be used for any purpose other than to identify prospective properties consumers may be interested in purchasing. Information on this site was last updated Last updated on September 16, 2026 2:41 PM UTC The listing information on this page last changed on Last updated on September 16, 2026 2:41 PM UTCd. The data relating to real estate for sale on this website comes in part from the Internet Data Exchange program of MFR MLS.
All information deemed reliable but not guaranteed. All properties are subject to prior sale, change or withdrawal. Neither listing broker(s) or information provider(s) shall be responsible for any typographical errors, misinformation, misprints and shall be held totally harmless. Listing(s) information is provided for consumers personal, non-commercial use and may not be used for any purpose other than to identify prospective properties consumers may be interested in purchasing.
Updated on September 16, 2026 2:41 PM UTC
 © BRIGHT, All Rights Reserved
 All or a portion of the multiple listing information is provided by the Williamsburg Multiple Listing Service, LLC, from a copyrighted compilation of listings. All WMLS information provided is deemed reliable but is not guaranteed accurate. The compilation of listings and each individual listing are ©2026 Central Virginia Regional Multiple Listing Service, LLC. All rights reserved.
All MLS listings are © 2026 Williamsburg Multiple Listing Service, LLC. All rights reserved. No one may copy and/or repost these MLS listings, or any portion thereof, without the written permission of an authorized officer of the Williamsburg Multiple Listing Service, LLC.
All listings with the WMLS logo are provided courtesy of the IDX program.
Last Updated: September 16, 2026 3:28 PM UTC
All or a portion of the multiple listing information is provided by the Williamsburg Multiple Listing Service, LLC, from a copyrighted compilation of listings. All WMLS information provided is deemed reliable but is not guaranteed accurate. The compilation of listings and each individual listing are ©2026 Central Virginia Regional Multiple Listing Service, LLC. All rights reserved.
All MLS listings are © 2026 Williamsburg Multiple Listing Service, LLC. All rights reserved. No one may copy and/or repost these MLS listings, or any portion thereof, without the written permission of an authorized officer of the Williamsburg Multiple Listing Service, LLC.
All listings with the WMLS logo are provided courtesy of the IDX program.
Last Updated: September 16, 2026 3:28 PM UTC
