




Address
3144 Johns Parkway, CLEARWATER, FL
Price
$ 419,900
Property Attributes
- MLS#TB8552180
- TypeSingle Family
- Listing Status Coming Soon
- CountyPinellas
- CityCLEARWATER
- AreaClearwater
- NeighborhoodNONE
- Zip33759
- StyleRanch
- Year Built1956
- Taxes$ 4788
- Price$ 419,900
- Bedrooms3
- Full Bathrooms2
- Half Bathrooms0
- Sqr Footage1136
- Lot Size0.19 Acres
Data Source:
Stellar MLS
Property Description
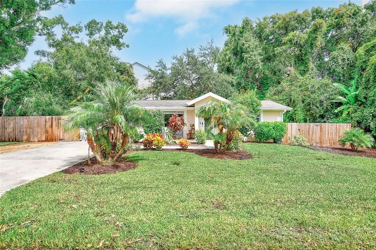
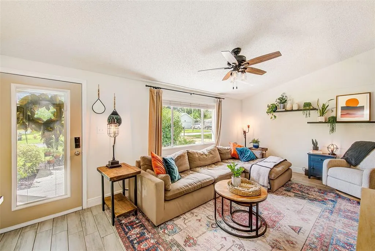
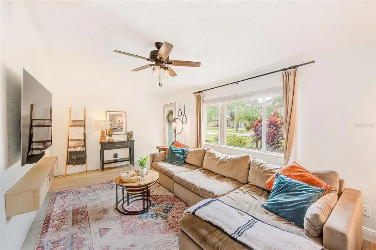
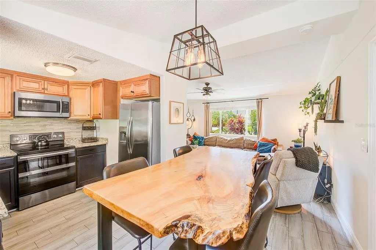
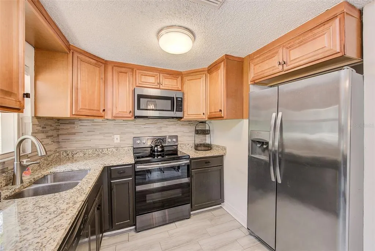
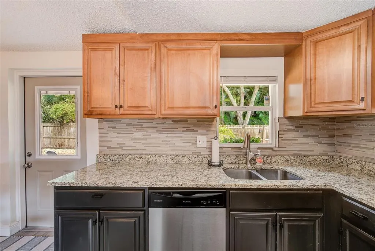
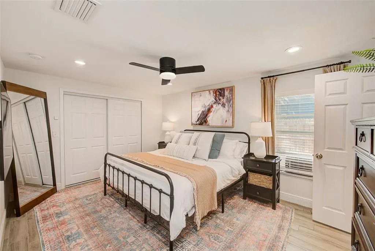
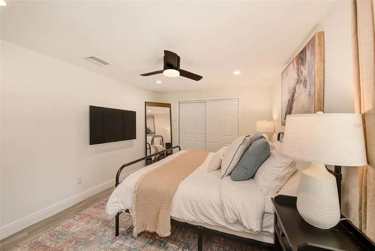
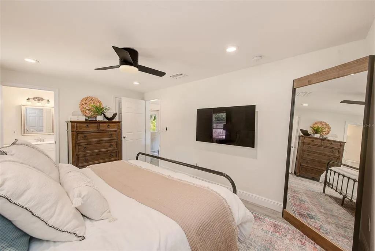
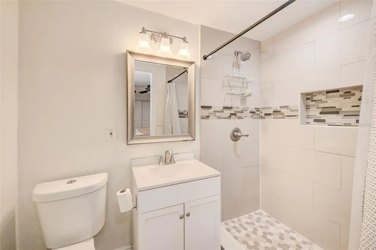
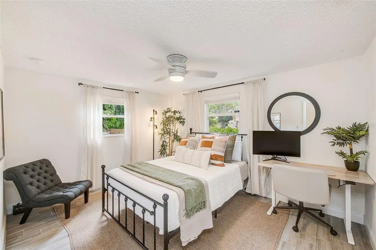
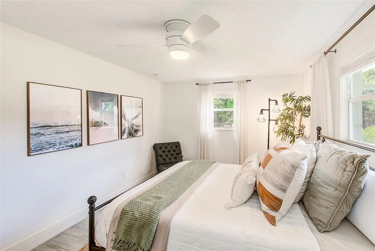
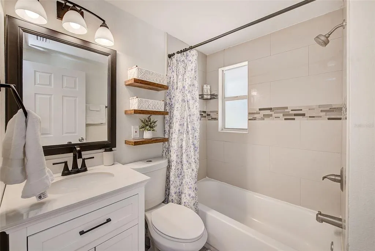
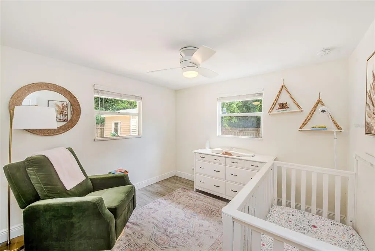
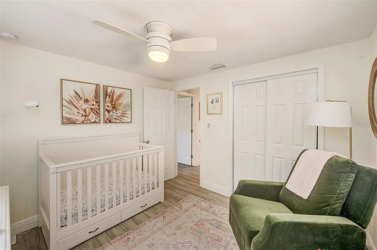
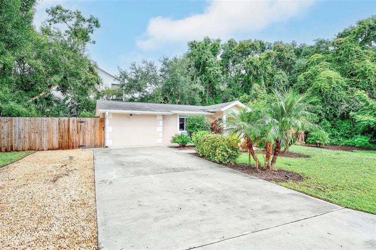
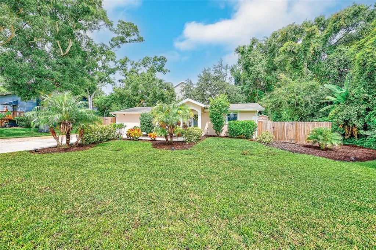
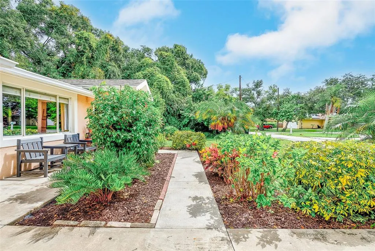
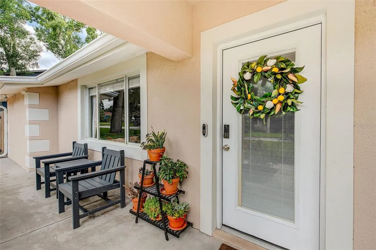
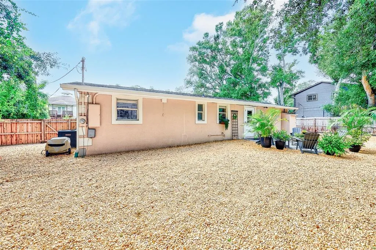
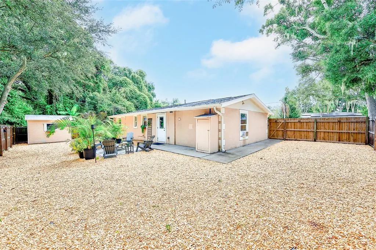
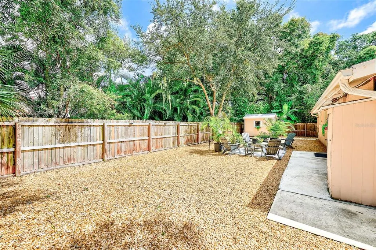
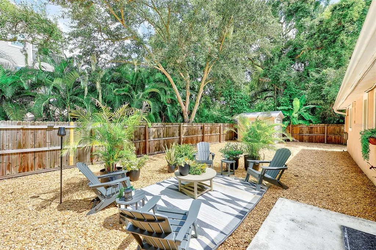
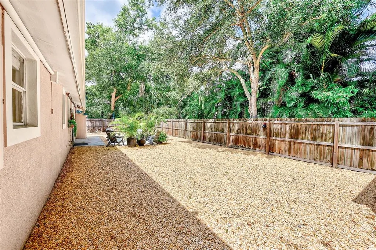
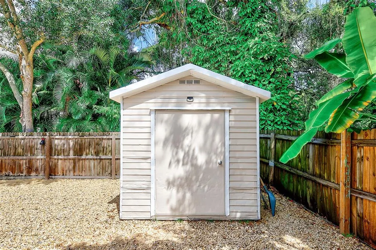
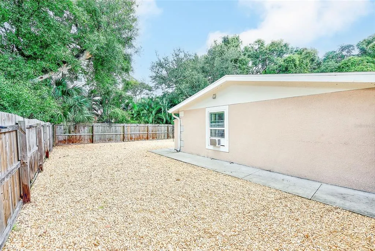
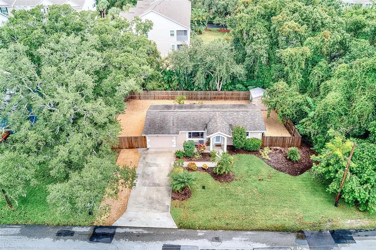
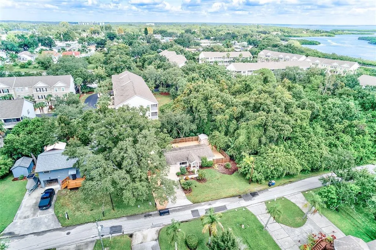
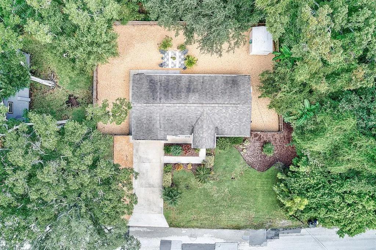
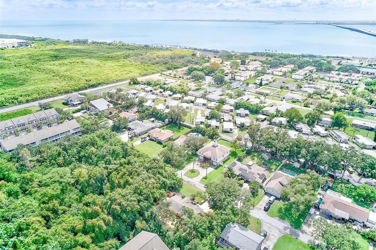
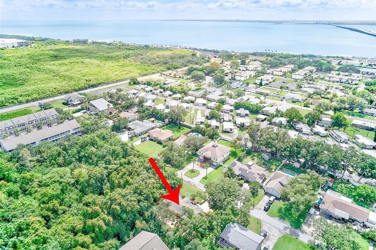
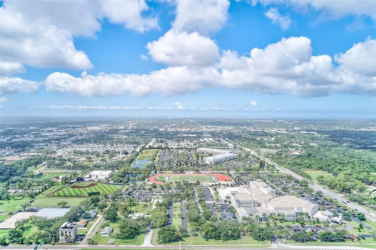
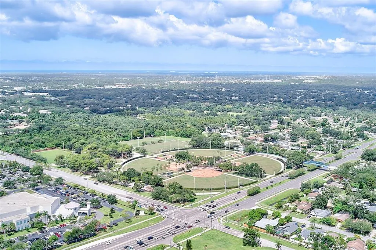
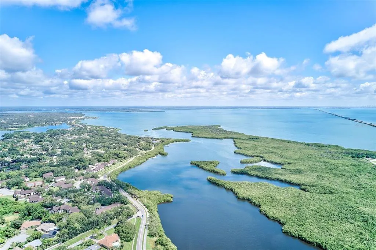
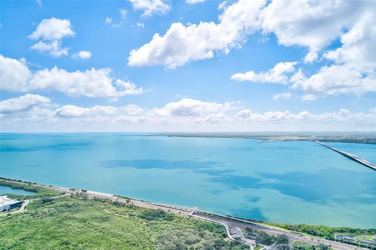
UPDATED, MOVE-IN READY AND AN INCREDIBLY CONVENIENT LOCATION! This charming 3-bedroom, 2-bath home offers 1,136 square feet of thoughtfully designed living space just minutes from downtown Safety Harbor. The interior has been extensively updated, including the kitchen, bathrooms and beautiful wood-look porcelain tile flooring throughout in 2020–2021. The kitchen features granite countertops, stainless steel appliances, tile backsplash and abundant cabinetry, while a large picture window fills the adjoining living area with natural light. All three bedrooms offer comfortable space, and both updated bathrooms feature attractive tilework and modern finishes. The improvements go well beyond what you can see! The home features an all-new plumbing system completed in 2022, new attic insulation in 2024, and a roof and A/C installed in 2020. Outside, the fully fenced backyard was enhanced in 2026 with decorative rock, creating an attractive, low-maintenance outdoor space with plenty of room for grilling, entertaining or simply relaxing. The driveway was also extended in 2026 for additional convenience. And then there’s the LOCATION! Enjoy quick access to the Courtney Campbell Causeway via the nearby overpass and be approximately 5 minutes from charming downtown Safety Harbor and the waterfront, with its restaurants, shops, parks and community events. Dunedin is approximately 15 minutes away, both Tampa International and St. Pete-Clearwater International airports are approximately 15 minutes away, downtown Tampa approximately 20 minutes, world-famous Clearwater Beach approximately 25 minutes away, and downtown St. Petersburg approximately 25 minutes away. Whether your day takes you to Tampa, Clearwater Beach, the airport or one of Tampa Bay’s favorite downtown destinations, this location puts so much within easy reach. With major improvements already completed, a low-maintenance backyard and a central location that may surprise you with just how convenient it is, this is one you’ll want to see!
| Elementary School | Middle School | High School |
|---|---|---|
| Safety Harbor Elementary-PN Elementary School | Safety Harbor Middle-PN Middle School | Countryside High-PN High School |
| Price History | |
|---|---|
| 9/27/2026 | Listed $419,900 |
General Features
| Sewer | Public Sewer |
|---|---|
| Heating | Central |
| Cooling | Central Air |
| Utilities | Public |
| Roof | Shingle |
| Appliances | Dishwasher,Microwave,Range,Refrigerator |
| Zoning | R-3 |
| Architectural Style | Ranch |
| Construction Materials | Block,Stucco |
| Year Built | 1956 |
| Levels | One |
| Property Subtype | Single Family Residence |
| Tax Year | 2025 |
| Ownership | Fee Simple |
| County | Pinellas |
| New Construction | false |
| Property Type | Residential |
| Subdivision Name | NONE |
| Facing Direction | South |
| Garage Y/N | false |
| Total Rooms | 3 |
| Full Baths | 2 |
| Status | Coming Soon |
| Directions | 60E Gulf to Bay Blvd - Left on S Bayshore Blvd - Left onto Johns Parkway |
| High School | Countryside High-PN |
| City | CLEARWATER |
| Senior Community Y/N | false |
| MLS Area | 33759 - Clearwater |
| Lot Size Units | Square Feet |
| Lot Size Square Feet | 8137 |
| Carport Y/N | false |
| Listing Terms | Cash,Conventional,FHA,VA Loan |
| Elementary School | Safety Harbor Elementary-PN |
| Land Lease Y/N | false |
| Tax Annual Amount | 4788.54 |
| Home Warranty Y/N | false |
| Middle/Junior High School | Safety Harbor Middle-PN |
| Additional Parcels Y/N | false |
| Lease Considered Y/N | true |
| Virtual Tour | https://my.matterport.com/show/?m=pnetSgfwb4i |
| Building Area Units | Square Feet |
| Living Area Units | Square Feet |
| Standard Status | Coming Soon |
| Occupancy Type | Owner |
| Tax Lot | 1500 |
| Legal Description | E 86.05 FT OF N 85 FT OF S 165 FT OF W 1/2 OF NE 1/4 OF NW 1/4 TOGETHER WITH AN EASEMENT FOR INGRESS & EGRESS OVER THE S 10FT OF N 95FT OF S 1/4 OF SW 1/4 OF NE 1/4 OF NW 1/4 |
| Minimum Lease | No Minimum |
| Water Access Y/N | false |
| Water View Y/N | false |
| Flood Zone Code | AE |
| In Law Suite YN | false |
Interior Features
| Interior Amenities | Ceiling Fan(s),Living Room/Dining Room Combo |
|---|---|
| Flooring | Ceramic Tile |
| Furnished Y/N | Unfurnished |
| Total Stories | 1 |
| Air Conditioning Y/N | true |
| Heating Y/N | true |
| Fireplace Y/N | false |
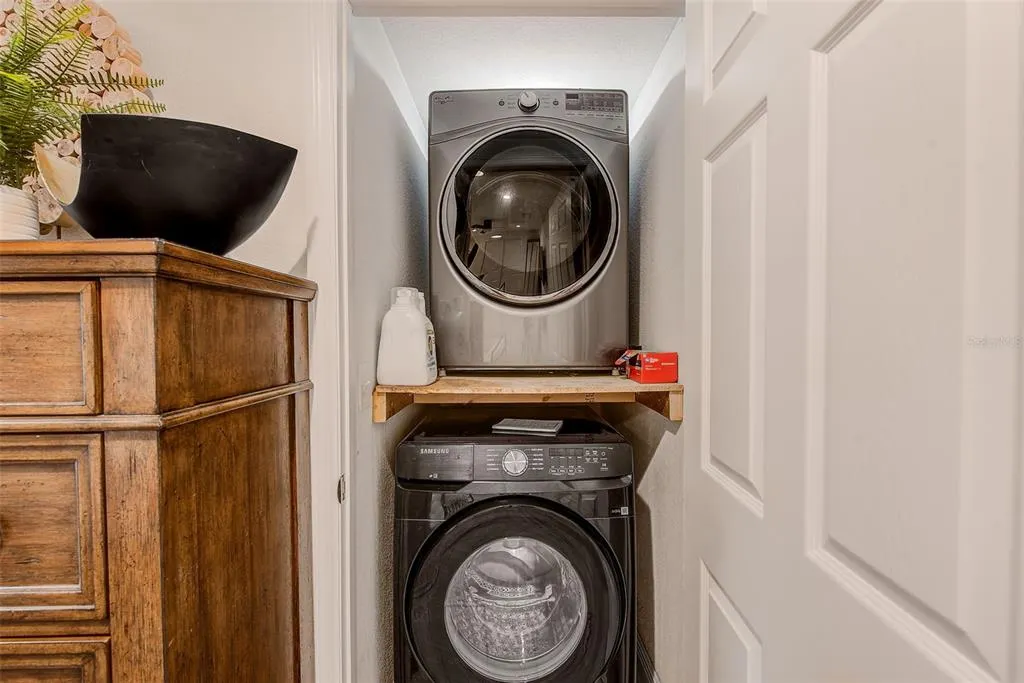
| Laundry Features | Inside,Laundry Closet |
| Total Bedrooms | 3 |
| LivingAreaSource | Estimated |
| Total Baths | 2 |
Exterior Features
| Exterior Amenities | Other |
|---|---|
| Fencing | Wood |
| Water Source | None |
| Lot Size Area | 8137 |
| Foundation Details | Slab |
| Building Area Total | 1232 |
| Lot Dimensions | 86 x 95 |
| Lot Size Acres | 0.19 |
| Road Surface Type | Paved |
| Private Pool | false |
| Waterfront Y/N | false |
Amenities
- Foreclosure
- Views
- Short Sale
- New Construction
- Adult 55+
- Lease To Own
- No HOA Fees
- Furnished
- Primary On Main
- Air Conditioning
- Seller Finance
- Green
- Fixer Upper
- Horse
- Golf
- Fireplace
- Deck
- Garage
- Basement
- Pool
Property vs Single Family Average in 33759
Price
Taxes
Year Built
 Copyright© 2026 REIN Inc. Information Deemed Reliable But Not Guaranteed. The listings data displayed on this medium comes in part from the Real Estate Information Network Inc.(REIN) and has been authorized by participating listing Broker Members of REIN for display. REIN's listings are based upon Data submitted by its Broker Members, and REIN therefore makes no representation or warranty regarding the accuracy of the Data. All users of REIN's listings database should confirm the accuracy of
 All or a portion of the multiple listing information is provided by the Central Virginia Regional Multiple Listing Service, LLC, from a copyrighted compilation of listings. All CVR MLS information provided is deemed reliable but is not guaranteed accurate. The compilation of listings and each individual listing are ©2026 Central Virginia Regional Multiple Listing Service, LLC. All rights reserved.
All MLS listings are © 2026 Central Virginia Regional Multiple Listing Service, LLC. All
All or a portion of the multiple listing information is provided by the Central Virginia Regional Multiple Listing Service, LLC, from a copyrighted compilation of listings. All CVR MLS information provided is deemed reliable but is not guaranteed accurate. The compilation of listings and each individual listing are ©2026 Central Virginia Regional Multiple Listing Service, LLC. All rights reserved.
All MLS listings are © 2026 Central Virginia Regional Multiple Listing Service, LLC. All
 Copyright © MFRMLS.com All information deemed reliable but not guaranteed. All properties are subject to prior sale, change or withdrawal. Neither listing broker(s) or information provider(s) shall be responsible for any typographical errors, misinformation, misprints and shall be held totally harmless. Listing(s) information is provided for consumers personal, non-commercial use and may not be used for any purpose other than to identify prospective properties consumers may be interested in purchasing. Information on this site was last updated Last updated on September 27, 2026 12:36 AM UTC The listing information on this page last changed on Last updated on September 27, 2026 12:36 AM UTCd. The data relating to real estate for sale on this website comes in part from the Internet Data Exchange program of MFR MLS.
All information deemed reliable but not guaranteed. All properties are subject to prior sale, change or withdrawal. Neither listing broker(s) or information provider(s) shall be responsible for any typographical errors, misinformation, misprints and shall be held totally harmless. Listing(s) information is provided for consumers personal, non-commercial use and may not be used for any purpose other than to identify prospective properties consumers may be interested in purchasing.
Updated on September 27, 2026 12:36 AM UTC
Copyright © MFRMLS.com All information deemed reliable but not guaranteed. All properties are subject to prior sale, change or withdrawal. Neither listing broker(s) or information provider(s) shall be responsible for any typographical errors, misinformation, misprints and shall be held totally harmless. Listing(s) information is provided for consumers personal, non-commercial use and may not be used for any purpose other than to identify prospective properties consumers may be interested in purchasing. Information on this site was last updated Last updated on September 27, 2026 12:36 AM UTC The listing information on this page last changed on Last updated on September 27, 2026 12:36 AM UTCd. The data relating to real estate for sale on this website comes in part from the Internet Data Exchange program of MFR MLS.
All information deemed reliable but not guaranteed. All properties are subject to prior sale, change or withdrawal. Neither listing broker(s) or information provider(s) shall be responsible for any typographical errors, misinformation, misprints and shall be held totally harmless. Listing(s) information is provided for consumers personal, non-commercial use and may not be used for any purpose other than to identify prospective properties consumers may be interested in purchasing.
Updated on September 27, 2026 12:36 AM UTC
 © BRIGHT, All Rights Reserved
 All or a portion of the multiple listing information is provided by the Williamsburg Multiple Listing Service, LLC, from a copyrighted compilation of listings. All WMLS information provided is deemed reliable but is not guaranteed accurate. The compilation of listings and each individual listing are ©2026 Central Virginia Regional Multiple Listing Service, LLC. All rights reserved.
All MLS listings are © 2026 Williamsburg Multiple Listing Service, LLC. All rights reserved. No one may copy and/or repost these MLS listings, or any portion thereof, without the written permission of an authorized officer of the Williamsburg Multiple Listing Service, LLC.
All listings with the WMLS logo are provided courtesy of the IDX program.
Last Updated: September 26, 2026 10:24 PM UTC
All or a portion of the multiple listing information is provided by the Williamsburg Multiple Listing Service, LLC, from a copyrighted compilation of listings. All WMLS information provided is deemed reliable but is not guaranteed accurate. The compilation of listings and each individual listing are ©2026 Central Virginia Regional Multiple Listing Service, LLC. All rights reserved.
All MLS listings are © 2026 Williamsburg Multiple Listing Service, LLC. All rights reserved. No one may copy and/or repost these MLS listings, or any portion thereof, without the written permission of an authorized officer of the Williamsburg Multiple Listing Service, LLC.
All listings with the WMLS logo are provided courtesy of the IDX program.
Last Updated: September 26, 2026 10:24 PM UTC
